17 Kenilworth Lane, Warwick, NY – $699,000
Just Launched
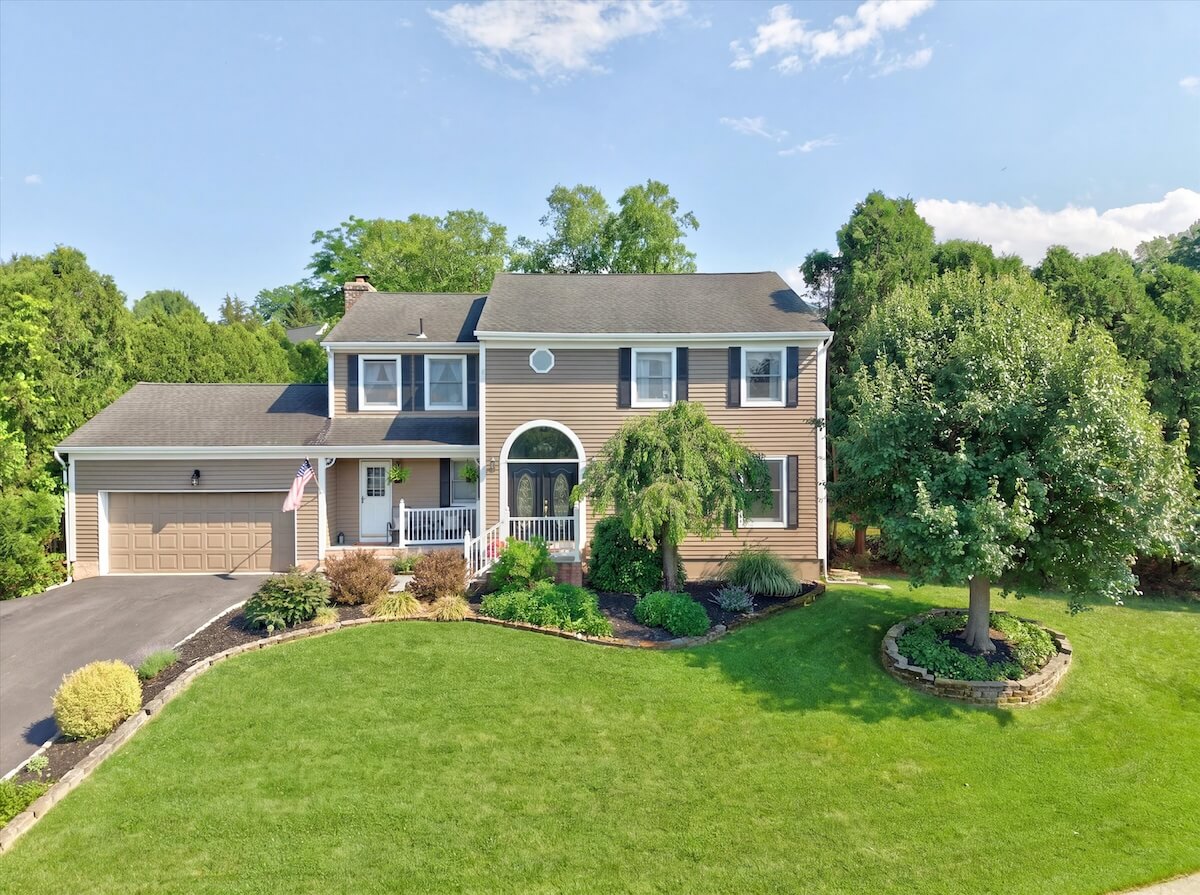
A Pool, Three-Season Room, Backyard Oasis, Solar Power, Close to Main Street – this home in one of the Village of Warwick’s most sought-after neighborhoods is ready for you to move right in.
Outside is lush landscaping and a private retreat. Inside, a light-filled, two-story entry foyer opens to a thoughtfully laid-out floor plan with a separate mudroom entrance from the 2-car garage. The kitchen has a large center island with seating and looks out over the warm family room with a fireplace. An inviting three-season room overlooks the secluded backyard with an above-ground pool, deck, and patio. A spacious living room, dining room, and powder room round out the first-floor layout.
Upstairs are three generously sized bedrooms, including a primary suite with a separate tub and shower, and a main hall bathroom. And a full basement provides plenty of storage space and flex space.
Little details, such as hardwood floors, wainscoting, expansive windows, and crown moulding add character throughout the home.
Home Features
- 3 bedrooms
- 2.5 bathrooms, including primary en-suite
- 2-car garage with separate mudroom entry
- Two-story foyer
- Kitchen with center island seating
- Family room with fireplace
- Living room
- Formal dining room
- Three-season room
- Above-ground pool, deck & patio
- Private backyard
- Full basement
- Hardwood floors
- Wainscoting and crown moulding
- Solar-powered
- Natural gas, public water & sewer
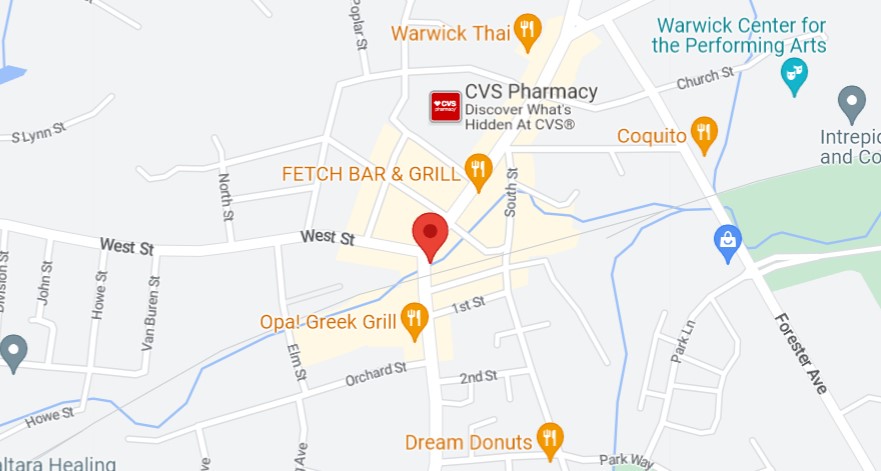
- Minutes to Main Street, parks, library, and Warwick schools
- Easy access to Park & Ride & Route 17A
- 1 hour to NYC
Shown by appointment only. Contact me to schedule your private showing.
Click the link below for more information and photos:
https://jennifer-dicostanzo.remax.com/details.php?mls=784&mlsid=1016004